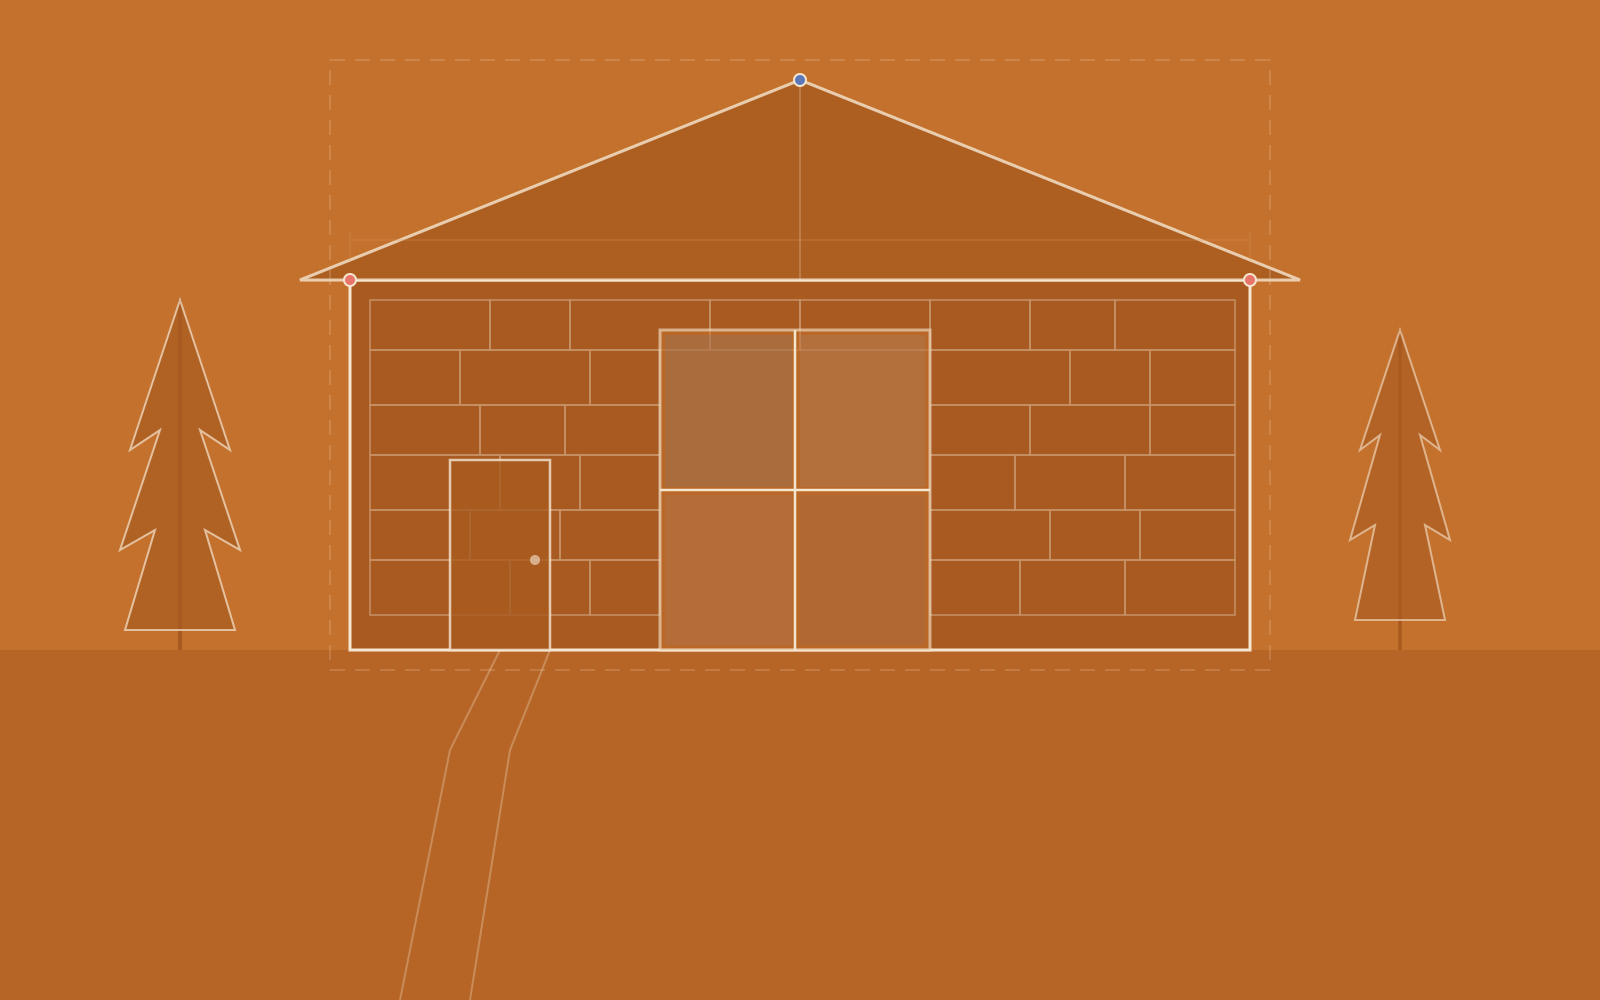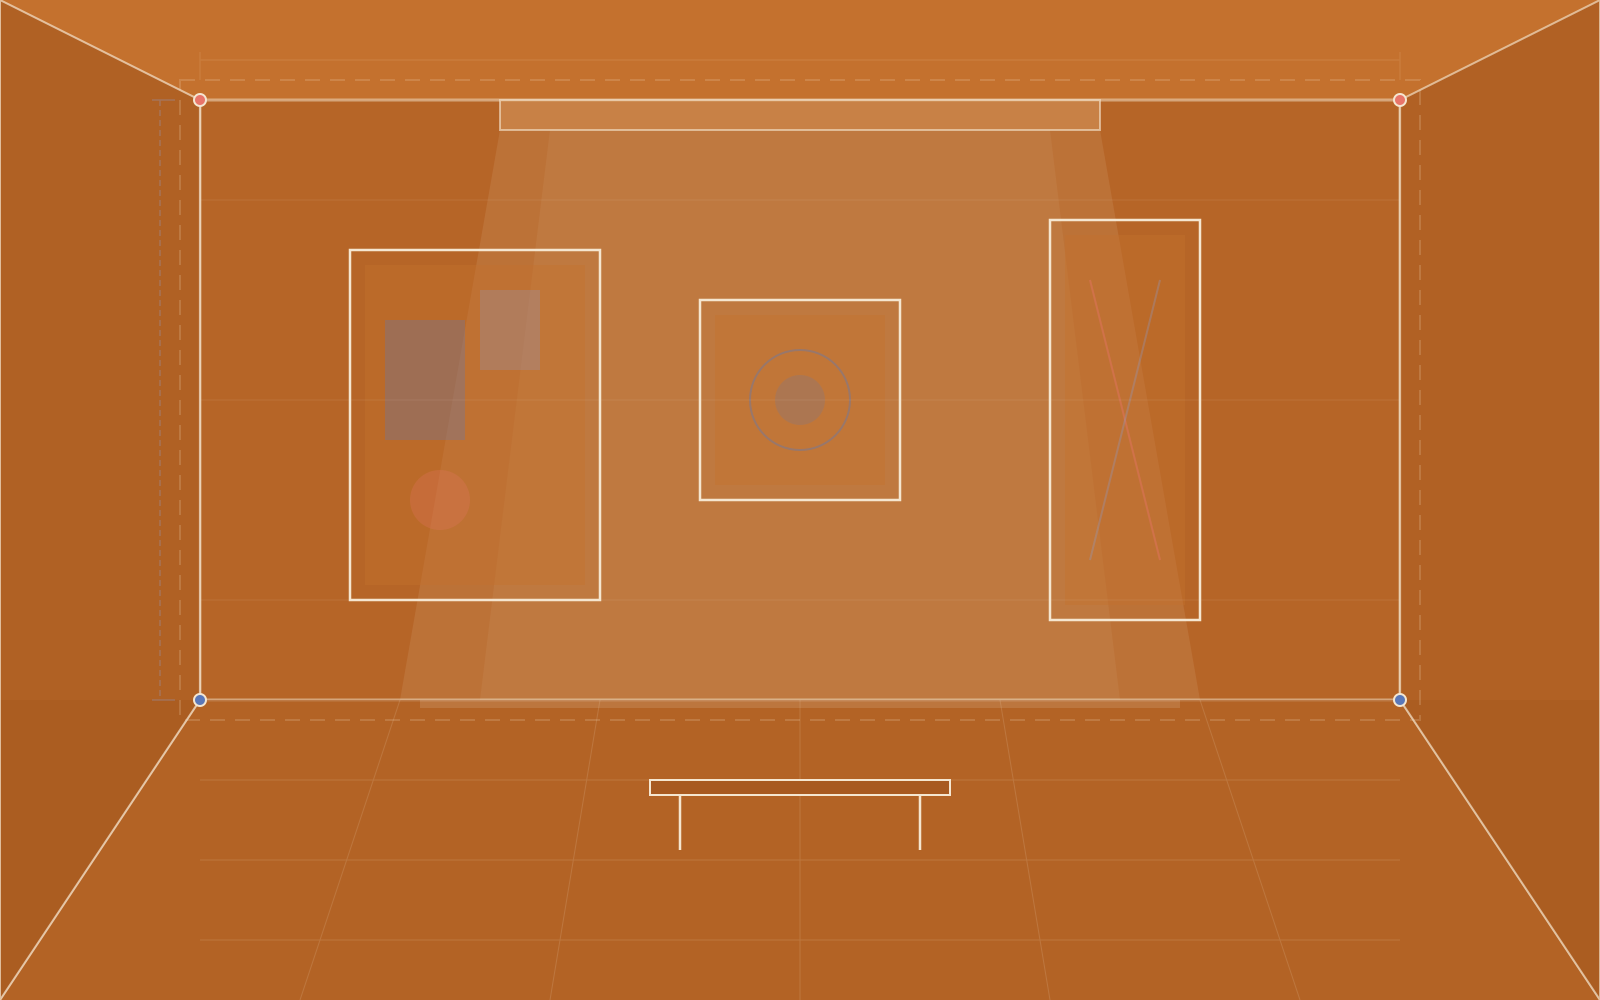
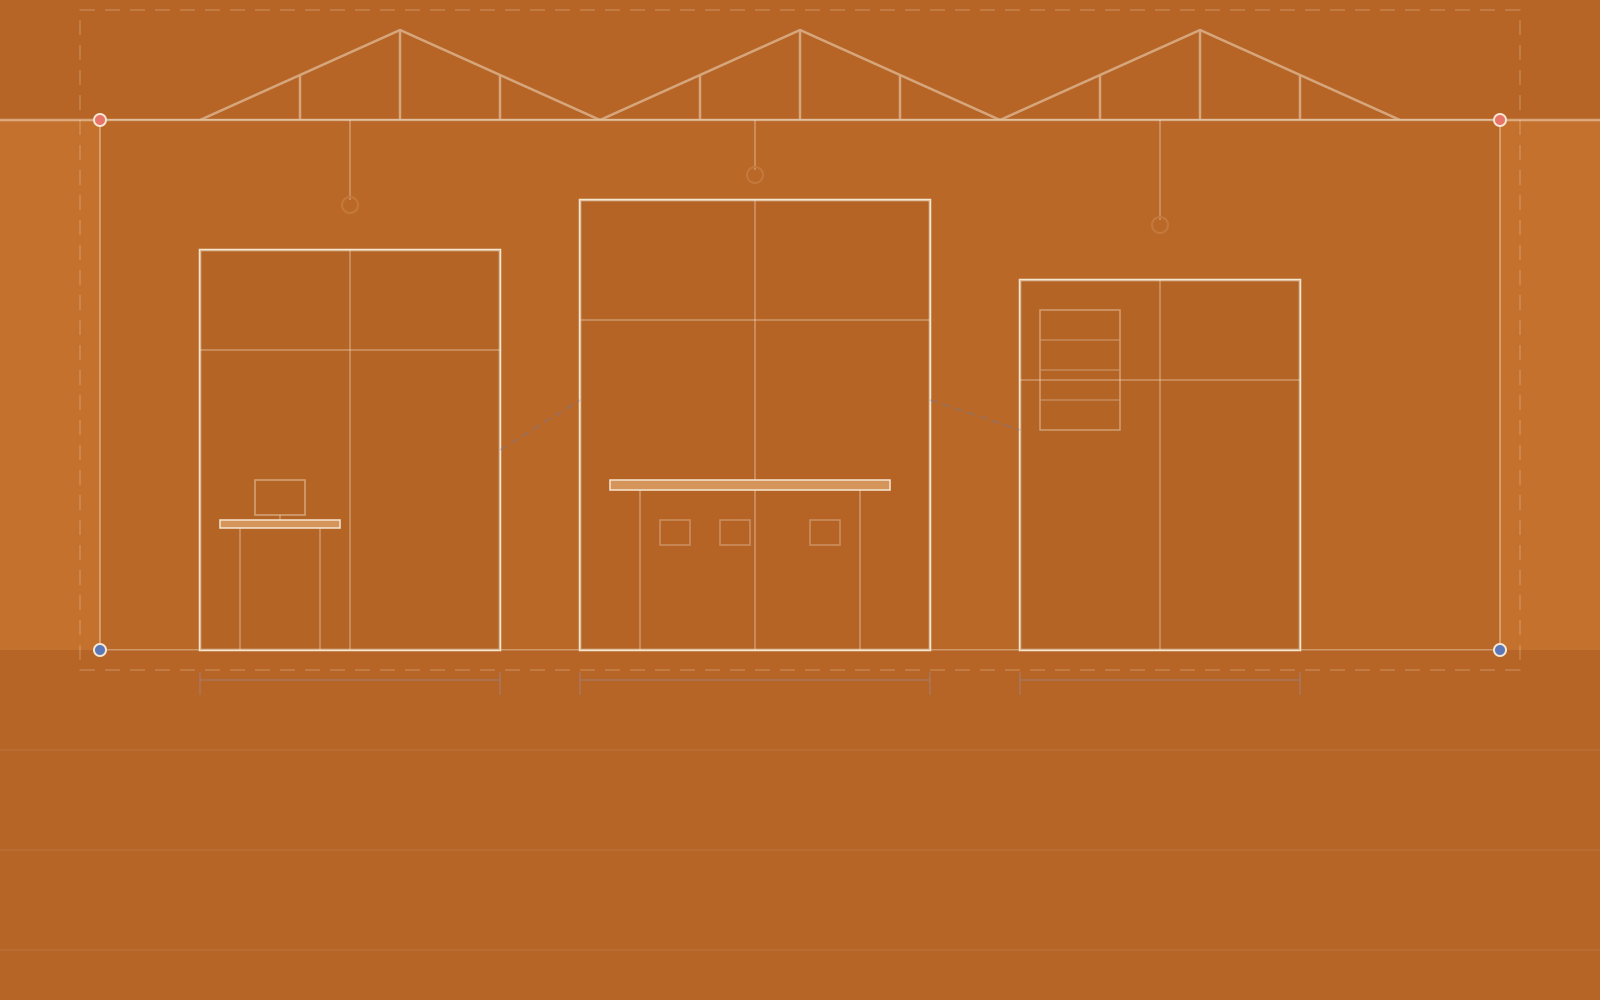
Twelve studios, one roof, not a single wall that couldn’t be moved. That was the brief: a space that grows and changes with the companies inhabiting it, rather than forcing them into a fixed plan.
We developed a modular partition system in steel tube and pressed glass that assembles without drilling into the floor, allowing the layout to be entirely reconfigured in a single day. Shared areas (kitchen, meeting room, entry corridor) retain the hall’s original height and industrial character, while individual studios gain acoustic separation without losing visual connection to the whole.